
Dealing with Drafty Sunrooms in Cherry Hill During November
As pre-winter temperatures drop, heating a glass-heavy three-season room is a challenge. Find out if extending central ductwork or adding a mini-split is the smartest permanent fix.

The November Chill: Why Sunrooms Expose Your Home's Heating Vulnerabilities
Nearly 70% of a typical sunroom's exterior is composed of glass, meaning it loses heat up to five times faster than a standard insulated room. Dealing with Drafty Sunrooms in Cherry Hill During November requires understanding exactly how that heat loss affects your home's overall thermal envelope. As average November pre-winter temperature drops push the thermometer into the upper 30s, that beautiful three-season room quickly transforms into an unusable, freezing space that actively pulls warmth away from the rest of your house.
Homeowners facing this seasonal shift eventually reach a critical decision point: should you extend your home's existing central ductwork into the sunroom, or should you install an independent heating system? While temporary space heaters might take the edge off for a few minutes, they do not solve the structural reality of the space. Sunrooms possess vastly different insulation properties and heat loss rates compared to the main living areas of your home. They lack thick drywall, dense fiberglass insulation, and the thermal mass that keeps a standard living room comfortable.
Finding permanent heating solutions requires a deep understanding of structural thermodynamics, not just plugging in a portable radiator. A proper evaluation looks at the home's total heating capacity and the specific thermal demands of the sunroom. Making the right choice now prevents your primary furnace from working overtime and ensures your additional living space remains comfortable through the deepest winter freezes.
The Thermodynamics of Sunroom Glass and Heat Loss
To understand why sunrooms are inherently difficult to heat, you have to look at the structural physics of the space. High glass-to-wall ratios result in rapid thermal transfer. Even with double-pane, argon-filled windows, glass provides only a fraction of the insulating value (R-value) found in a standard exterior wall. When the temperature drops rapidly outside, the heat inside your sunroom immediately rushes toward the cold glass.
Because of these unique structural traits, standard heating methods often fall short in Cherry Hill homes. Here is exactly why sunrooms require specialized approaches:
1. The failure of passive solar heating: During the summer, sunlight easily heats a sunroom. However, the lower angle of the winter sun, combined with shorter daylight hours, means passive solar energy cannot compete with the rapid heat loss occurring through the glass overnight.
2. The limitations of temporary space heaters: Portable electric heaters only warm the immediate air around them. They do not have the fan power to circulate warm air evenly across a high-heat-loss space, leaving you with a room that is sweltering in one corner and freezing in another.
3. The demands of thermal load: Thermal load refers to the amount of heating or cooling energy required to maintain a specific temperature. Because a sunroom loses heat so quickly, its thermal load fluctuates wildly compared to an interior hallway or a well-insulated bedroom.
4. The necessity of independent zone control: The Department of Energy (DOE) guidelines regarding HVAC zoning specifically highlight that spaces with unique thermal characteristics—like high-glass additions—demand independent temperature control rather than shared central heating.
Attempting to treat a sunroom as just another room in the house ignores the fundamental thermodynamics at play. The space requires a heating strategy that can respond instantly to rapid temperature drops without affecting the comfort of the main house.
The Hidden Costs of Tapping Into Existing Central Ductwork
The Problem: When homeowners want to heat a sunroom, the most obvious idea seems to be cutting a hole in the floor or wall and extending the existing central ductwork. However, this approach often introduces severe technical risks and hidden costs that compromise the entire home's comfort.
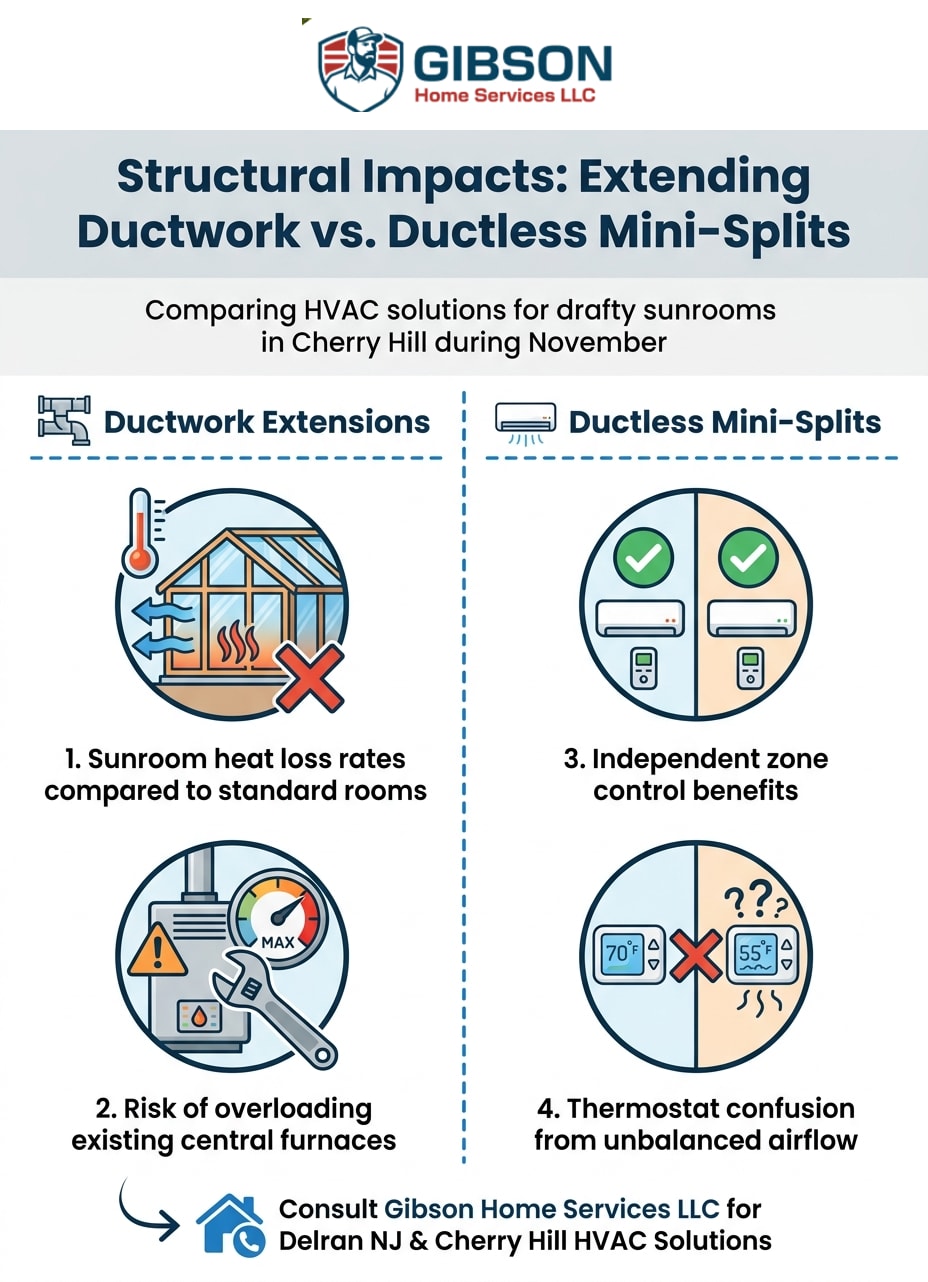
The Cause: Your central furnace and duct system were meticulously sized for the original square footage of your home. Adding uncalculated square footage—especially a room with a massive thermal load—forces the central blower motor to push air further than it was designed to. This creates massive airflow limitations. The blower simply cannot generate enough static pressure to force adequate warm air into the high-heat-loss zone of the sunroom.
The Solution: Professional load calculations must be performed before altering any existing ductwork. A technician must evaluate the system's capacity to handle the additional strain. Without this, you risk overloading the system entirely. A typical pattern we see is when a system is pushed beyond its capacity, leading to premature failure. For example, one local homeowner experienced major issues with an aging furnace that required a complete replacement after years of unchecked strain. The technician evaluated the system, guided the homeowner through warranty options, and cleanly installed a new high-efficiency furnace while assisting with state rebate paperwork. Proper heating maintenance and structural planning are essential to avoid these costly breakdowns.
Airflow Imbalance and Thermostat Confusion
Extending ductwork ruins the temperature balance of the main living areas by confusing the central thermostat. The thermostat sits in a central hallway, reading the temperature of the insulated main house. It has no idea the sunroom is freezing. If you move the thermostat to the sunroom, the rapid temperature fluctuations trick the system into running constantly. The result is a cycle of over-heating the main house to 80 degrees just to keep the sunroom at a tolerable 68 degrees.
Overloading Older Heating Systems
The strain placed on older furnaces when forced to heat additional, poorly insulated space cannot be overstated. A furnace has a specific BTU (British Thermal Unit) output. When you bleed off some of that heat into a drafty sunroom, the furnace has to run much longer cycles to satisfy the thermostat in the main house. This continuous running overheats the heat exchanger, wears out the blower motor, and often leads to premature system failure and the need for comprehensive, expensive repairs.
Achieving Independent Zone Control with Ductless Technology
Because extending central ductwork introduces so many airflow and capacity issues, the structurally and thermodynamically superior choice for sunrooms is a ductless mini-split system. These systems provide independent zoning, completely separating the sunroom's massive thermal load from the main house. By utilizing a dedicated outdoor compressor and an indoor air handler mounted directly in the sunroom, you gain precise control over the space without ever confusing your central hallway thermostat.
Modern heat pump technology makes these localized heating solutions incredibly energy efficient. Unlike traditional electric baseboard heaters that generate heat through electrical resistance, a heat pump transfers existing ambient heat from the outside air into the sunroom. Even during sharp November pre-winter temperature drops, advanced inverter-driven compressors can extract enough thermal energy to keep the space perfectly comfortable. This localized approach means you only pay to heat the sunroom when you are actually using it, rather than blasting warm air into an empty space all night.
Furthermore, ductless systems require minimal structural intrusion. Routing new ductwork often involves tearing open drywall, cutting through floor joists, and sacrificing closet space. A mini-split installation typically only requires a small three-inch hole through the exterior wall to connect the refrigerant lines and power cables. If you are looking into heat pump services for an addition, keep in mind that general energy rebates and federal tax credits may apply to qualifying high-efficiency upgrades. Always verify current incentive programs with your local utility provider or a tax professional to maximize your investment.
Matching Heating Solutions to Local Architectural Styles
Providing a reliable heating solution isn't just about picking the right equipment; it is about matching that equipment to the specific architectural realities of the neighborhood. The housing stock in Cherry Hill features a unique mix of mid-century bi-levels, split-levels, and older colonial homes. When these houses were originally constructed, their central HVAC systems were precisely calculated to heat the existing insulated footprint. They were never sized to accommodate the added thermal load of a modern three-season room built onto the back patio.
Older architectural layouts make ductwork extensions particularly problematic for proper airflow. Long duct runs through unconditioned crawlspaces or tight attic chases result in massive heat loss before the air even reaches the sunroom vents. Gibson Home Services focuses heavily on structural HVAC load calculations and deep understanding of local architecture to ensure systems actually perform as promised. In one case, a local homeowner found themselves needing to replace original heating and cooling units from 1970. The technician installed a brand-new heating unit, taking the time to explain all details of the modern system's operation and how it integrates with the home's specific layout.
This is why expert structural HVAC load calculations are an absolute necessity over standard equipment installation. A technician must measure the cubic footage, the insulation values, the window orientation, and the existing duct static pressure before recommending a solution. For homeowners interested in learning more about these specific local challenges, managing HVAC airflow in older Cherry Hill homes requires a targeted, structural approach rather than a one-size-fits-all guess.
Evaluating the Long-Term Value of Sunroom Heating Investments
Synthesizing the technical comparison between extending ductwork and installing a ductless system comes down to long-term efficiency and overall system health. While cutting a hole and tapping into a nearby duct might seem like a straightforward, inexpensive shortcut, the structural and efficiency costs almost always outweigh the short-term benefits. An unbalanced central system will waste significant energy trying to compensate for the sunroom's rapid heat loss, driving up monthly utility bills and accelerating wear and tear on your primary furnace.
ENERGY STAR strongly recommends heating home additions independently rather than forcing an existing system to take on more than it was designed to handle. Independent zoning provides targeted efficiency, allowing you to maintain perfect comfort in the sunroom without overheating the rest of your house.
• Extending Central Ductwork — Impact on Main House Thermostat: High risk of thermostat confusion and short-cycling. — Long-Term Energy Efficiency: Poor. Wastes energy by overheating main living areas. — Structural Intrusion Required: High. Requires opening walls, floors, or crawlspaces.
• Ductless Mini-Split System — Impact on Main House Thermostat: Zero impact. Operates on a completely independent zone. — Long-Term Energy Efficiency: Excellent. Inverter technology uses exact energy needed. — Structural Intrusion Required: Minimal. Requires only a small exterior wall penetration.
• Electric Baseboard / Space Heaters — Impact on Main House Thermostat: Zero impact, but fails to circulate air properly. — Long-Term Energy Efficiency: Very Poor. High electrical resistance draws massive power. — Structural Intrusion Required: None, but poses tripping hazards and uneven heating.
As November pre-winter temperature drops signal the end of mild weather, making a permanent heating decision before the deepest freezes set in ensures your space remains usable year-round. Protecting your primary furnace from overexertion is just as important as keeping the sunroom warm.
Frequently Asked Questions About Heating Three-Season Rooms
Can you extend central heat to a sunroom?
While it is physically possible to extend ductwork to a sunroom, it is rarely recommended without a comprehensive load calculation. Adding a high-heat-loss room to an existing system often overloads the furnace and ruins the airflow balance of the entire house. The blower motor usually lacks the static pressure required to push sufficient warm air into the new space. Consequently, homeowners experience a freezing sunroom and an overheated main house.
What is the best way to heat a 3-season room?
The best way to heat a three-season room is by installing an independent, dedicated heating system like a ductless mini-split heat pump. This approach isolates the room's high thermal load from the rest of the house, allowing for precise temperature control. It prevents your main central thermostat from being tricked by the rapid temperature drops common in high-glass rooms. Ductless systems also provide highly efficient cooling during the summer months.
Are ductless mini-splits good for sunrooms?
Yes, ductless mini-splits are widely considered the superior choice for sunrooms. They offer independent zoning, meaning they only heat the space when you need it without drawing power from your central furnace. Modern inverter-driven heat pumps are incredibly energy efficient and can extract heat from the outside air even in freezing temperatures. Furthermore, their installation requires minimal structural changes to the room.
How do you winterize a sunroom for winter?
Winterizing a sunroom begins with sealing the thermal envelope to prevent drafts. Apply fresh weatherstripping around all window sashes and door frames, and consider adding insulated thermal curtains to reduce heat loss through the glass at night. However, because glass has a very low R-value, these steps only slow down heat transfer. To truly use the room in winter, you must introduce a dedicated, permanent heat source that can handle the room's unique thermal load.
Will adding a sunroom to my central HVAC system overload my furnace?
Adding a sunroom to your central HVAC system carries a very high risk of overloading your furnace. Furnaces are sized based on the specific cubic footage and insulation values of the original home design. A sunroom introduces massive heat loss that the original equipment was never designed to handle, forcing the furnace to run longer cycles. This continuous strain often leads to an overheated heat exchanger, premature blower motor failure, and a shortened system lifespan.
Secure Your Sunroom's Comfort Before Winter Arrives
Dealing with drafty sunrooms as the November pre-winter temperature drops approach doesn't have to mean abandoning the space until spring. However, guessing at a solution by cutting into ductwork or relying on hazardous space heaters will only lead to frustration and potential damage to your primary furnace. A clear, technically sound evaluation is the absolute best way to make an informed heating decision that protects your home's infrastructure.
By scheduling a professional structural evaluation, you can accurately assess your home's specific thermal load, duct capacity, and architectural layout. If you are ready to stop fighting with an unbalanced thermostat and want to reclaim your addition for the winter, taking the next step toward installing a ductless mini-split provides the permanent, efficient comfort your home deserves.
Latest articles
Discover more articles

Dealing with Drafty Sunrooms in Cherry Hill During November
As pre-winter temperatures drop, heating a glass-heavy three-season room is a challenge. Find out if extending central ductwork or adding a mini-split is the smartest permanent fix.
Repairing a 12-Year-Old Furnace vs. Upgrading to a 96% AFUE Model
A failing draft inducer right before winter forces a tough choice. Weigh the immediate repair of your aging system against the long-term reliability of a high-efficiency replacement.
Is a 24-Hour Emergency Furnace Repair in Moorestown Worth the Extra Cost?
When your heating fails at 3 AM during a November cold snap, panic sets in. Use this clear framework to decide if you need an immediate after-hours dispatch.